Construction
Residence at HSR Layout
HSR Layout, Bengaluru
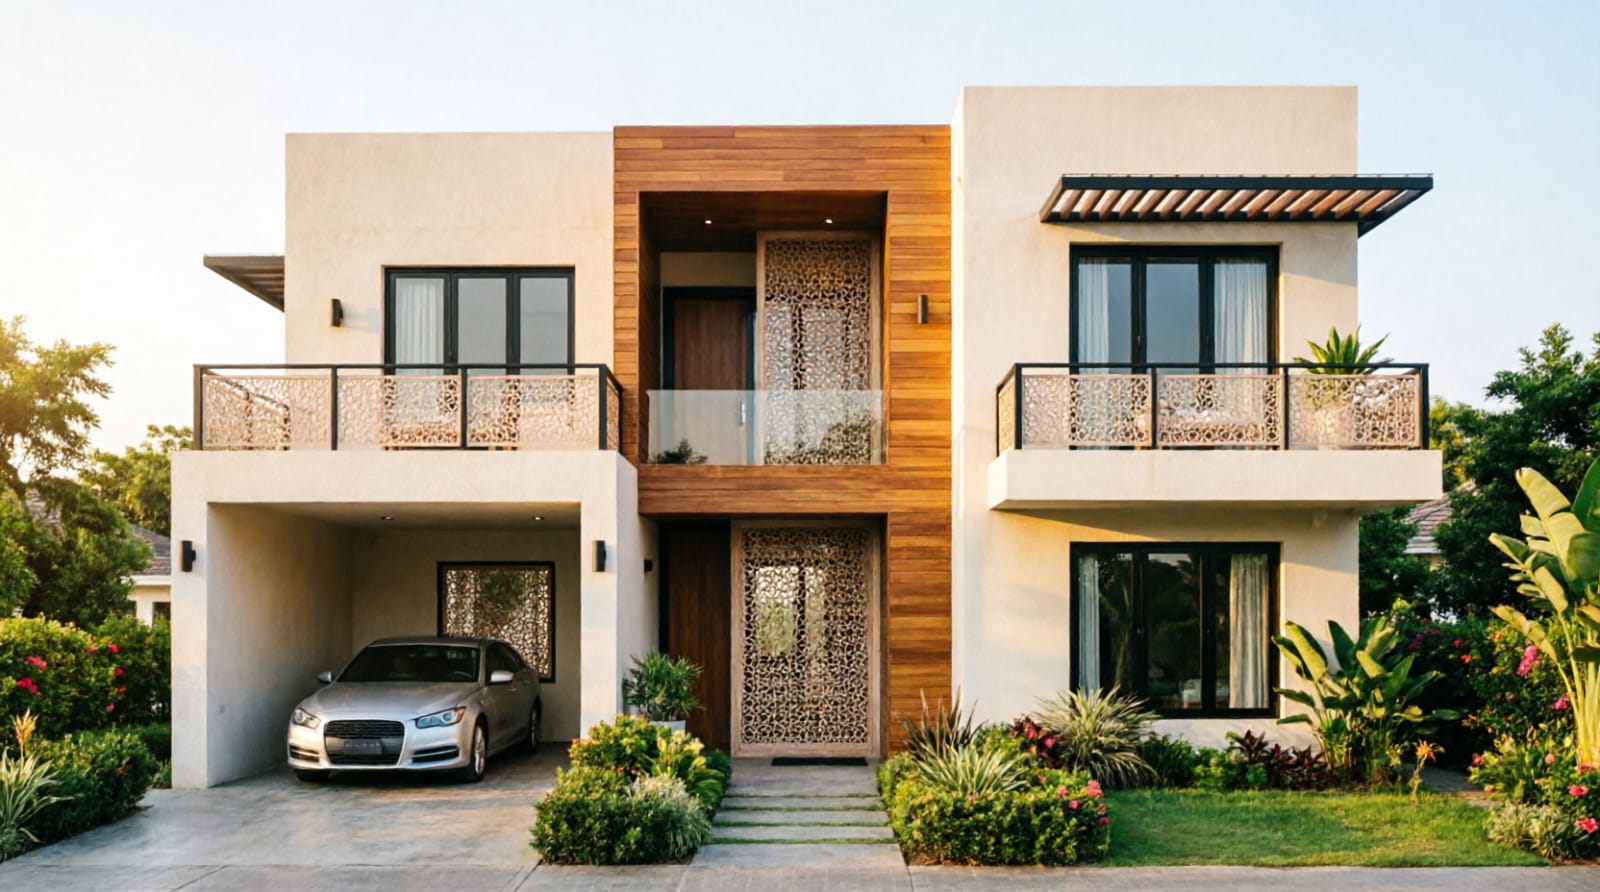
A ground-up family residence handled end to end — from structural work and masonry to flooring, doors, windows and finishing — delivered with close supervision at every stage.
Our Work
A glimpse of the homes, interiors and renovations we have delivered — and the sites we are building right now.
Construction
HSR Layout, Bengaluru
A ground-up family residence handled end to end — from structural work and masonry to flooring, doors, windows and finishing — delivered with close supervision at every stage.
Interiors
Koramangala, Bengaluru
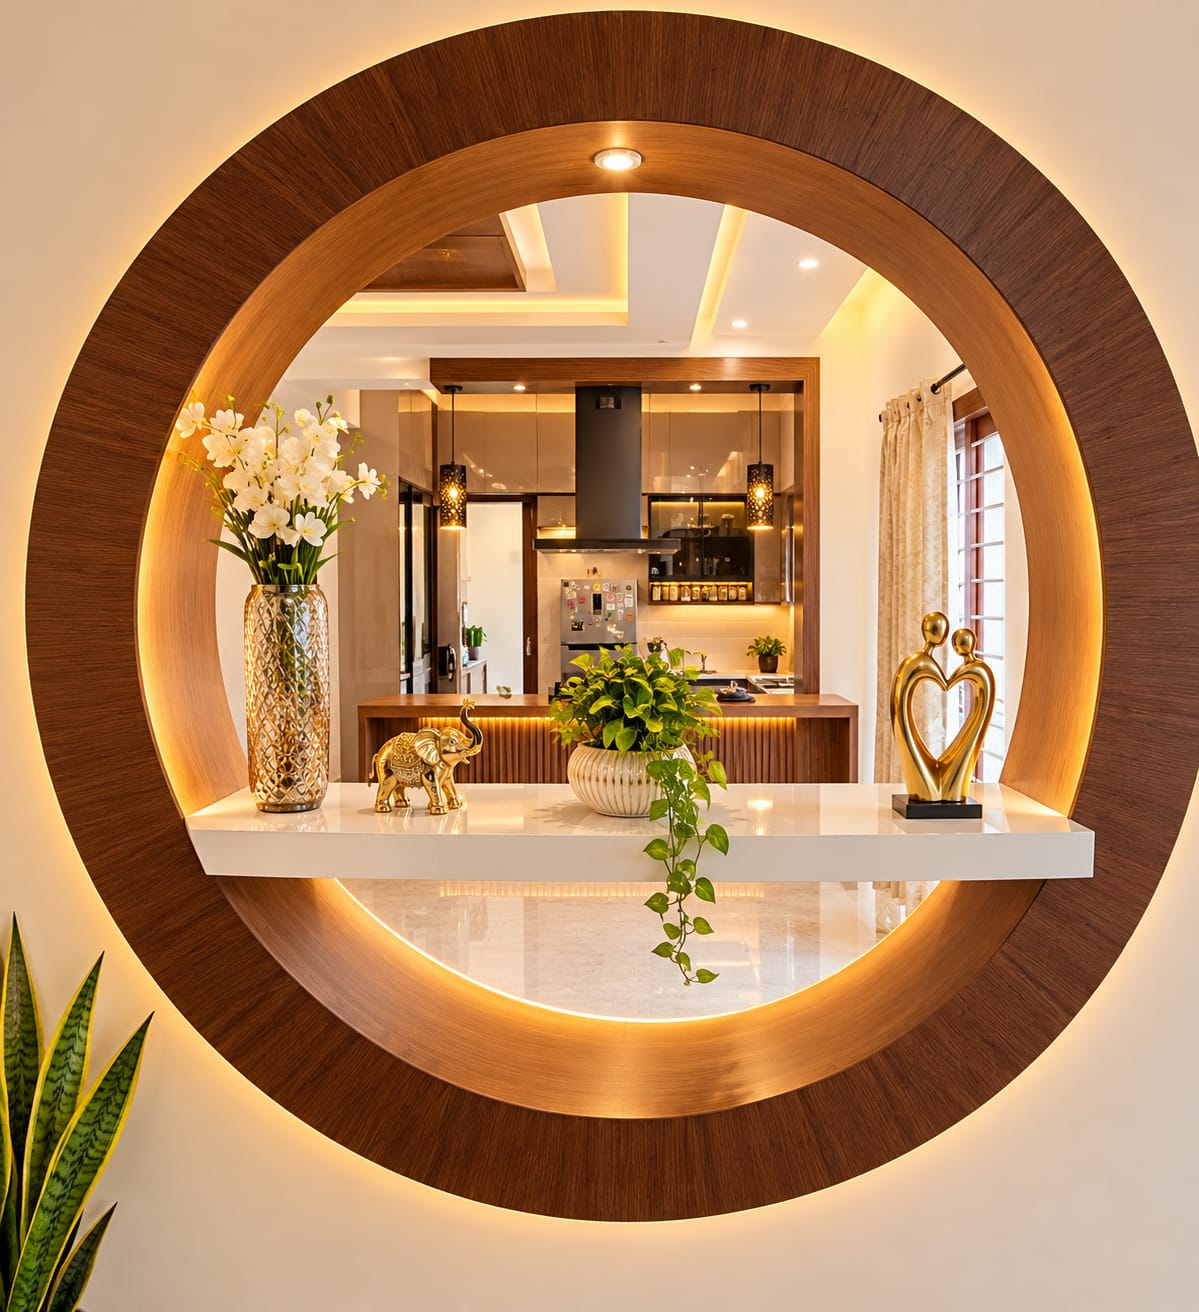
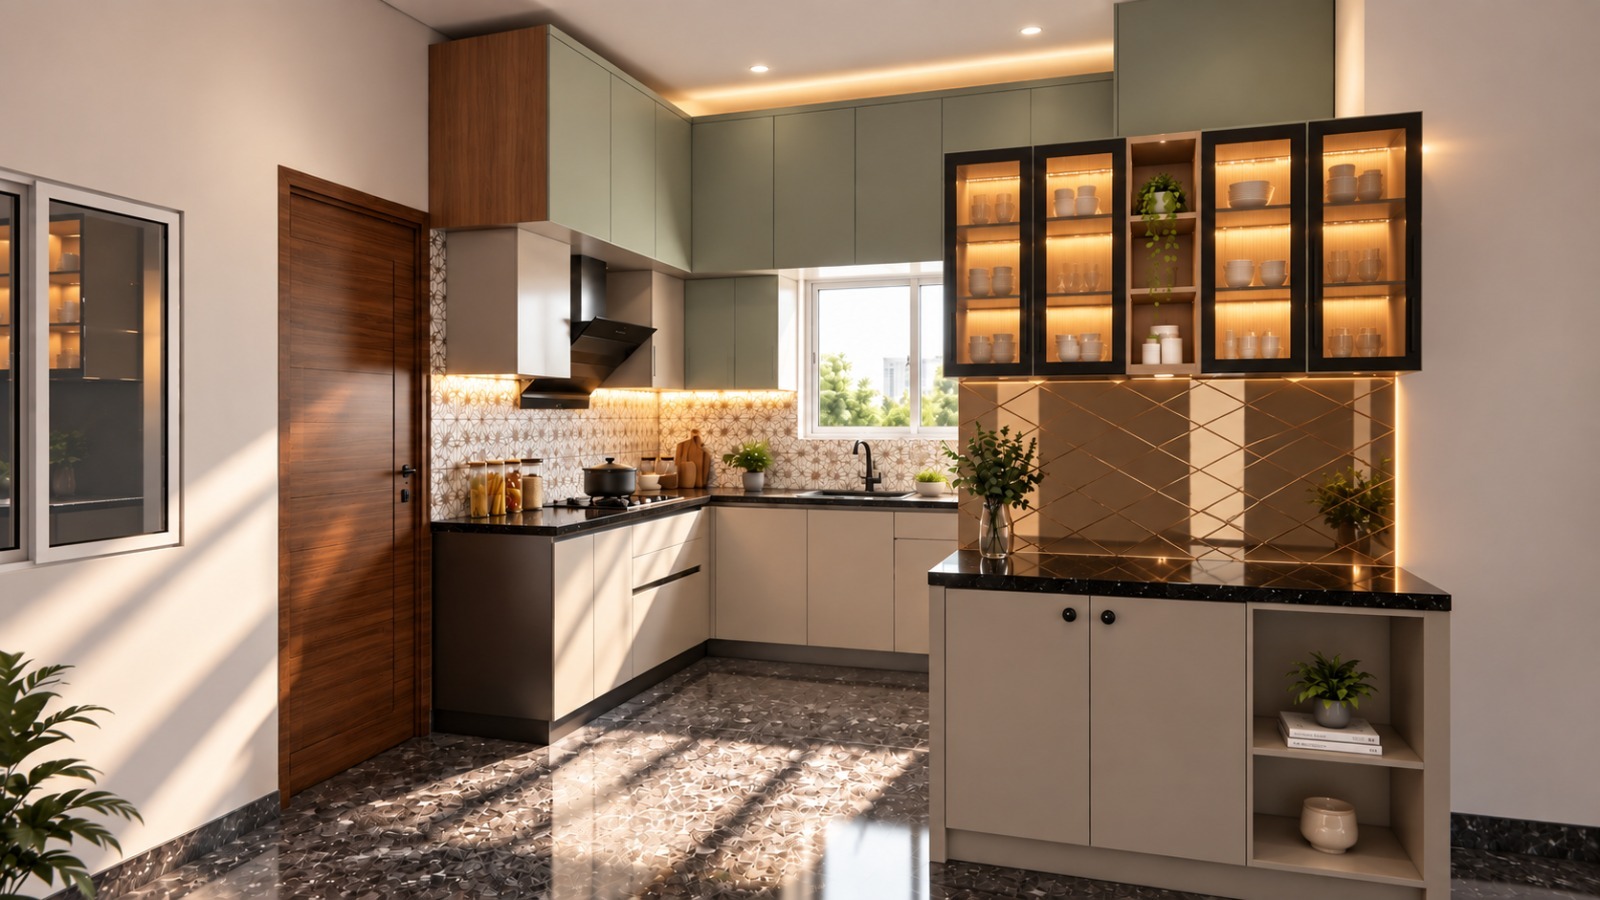
Complete home interiors — modular kitchen, wardrobes, false ceiling and warm, layered lighting — visualised in 3D first and executed to match.
Construction
Electronic City, Bengaluru
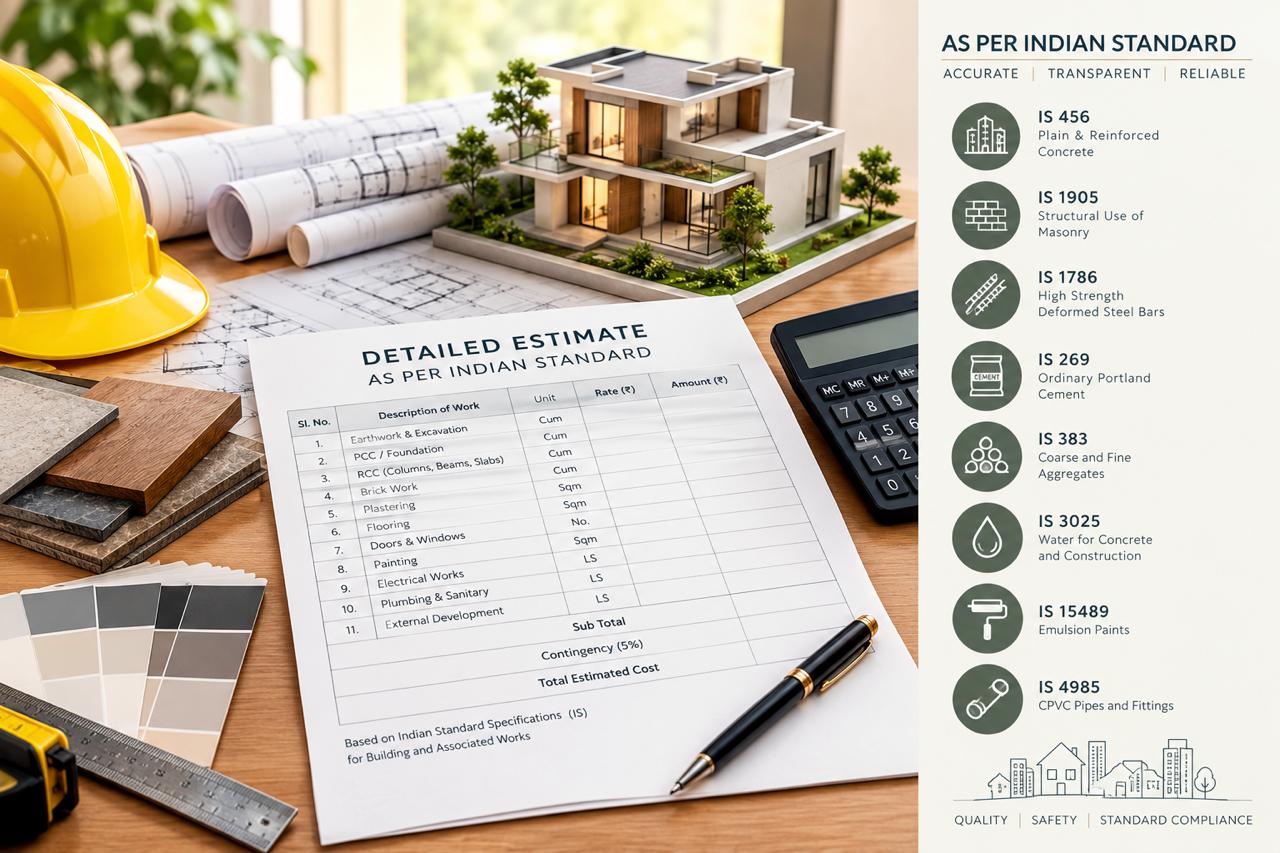
A modern duplex built for a growing family — structure, waterproofing, electrical and plumbing through to the final coat of paint, completed with quality checks at every stage.
Interiors
BTM Layout, Bengaluru
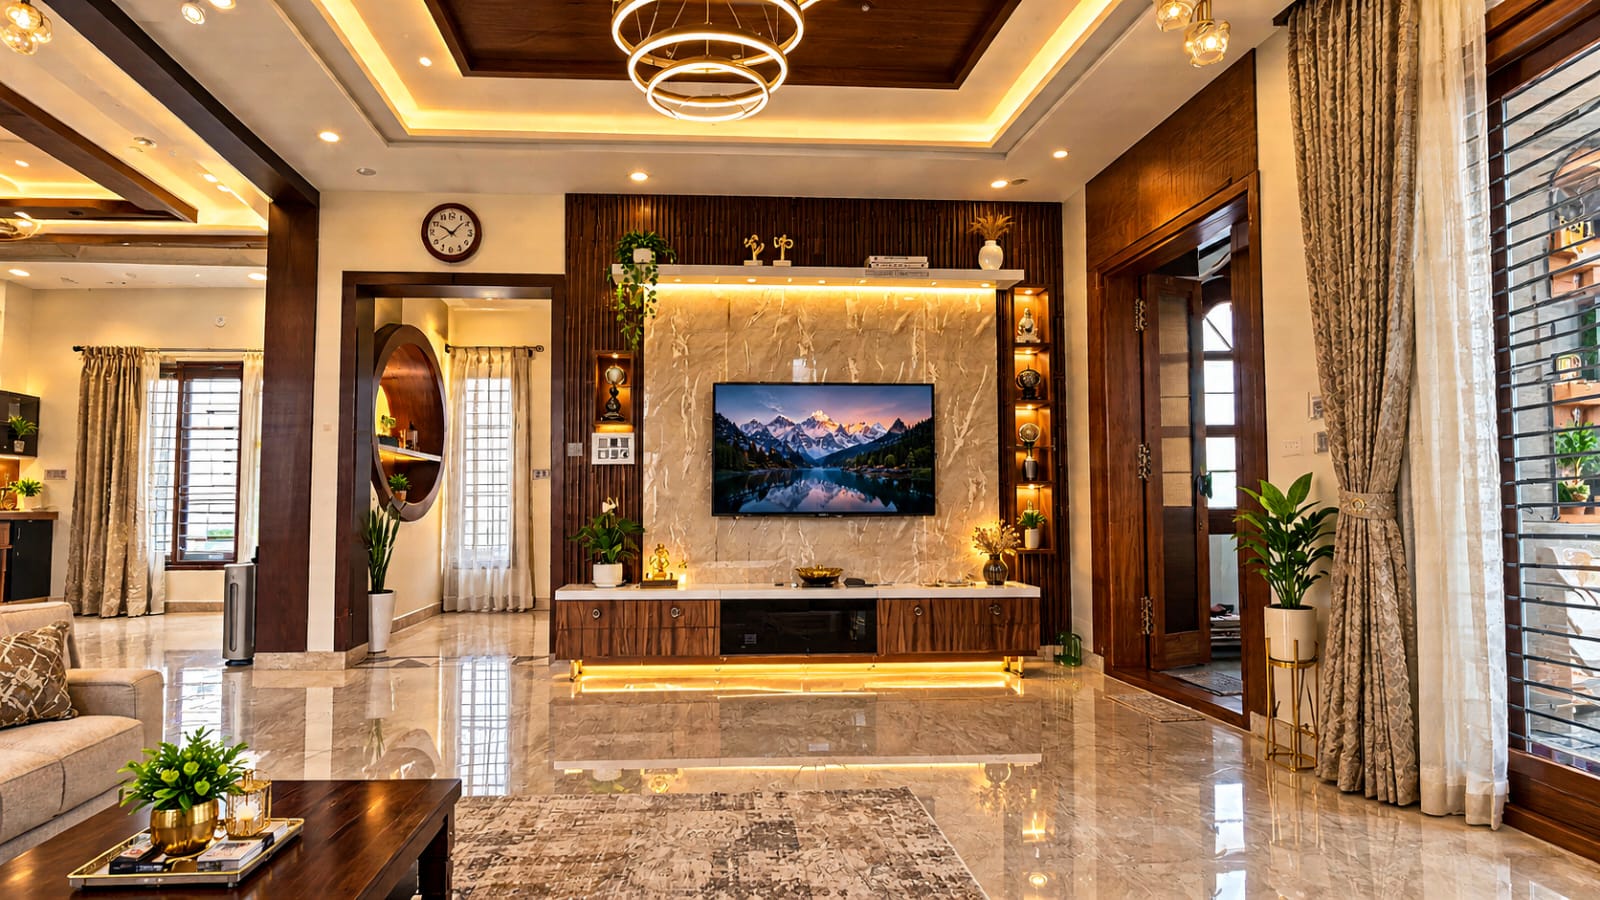
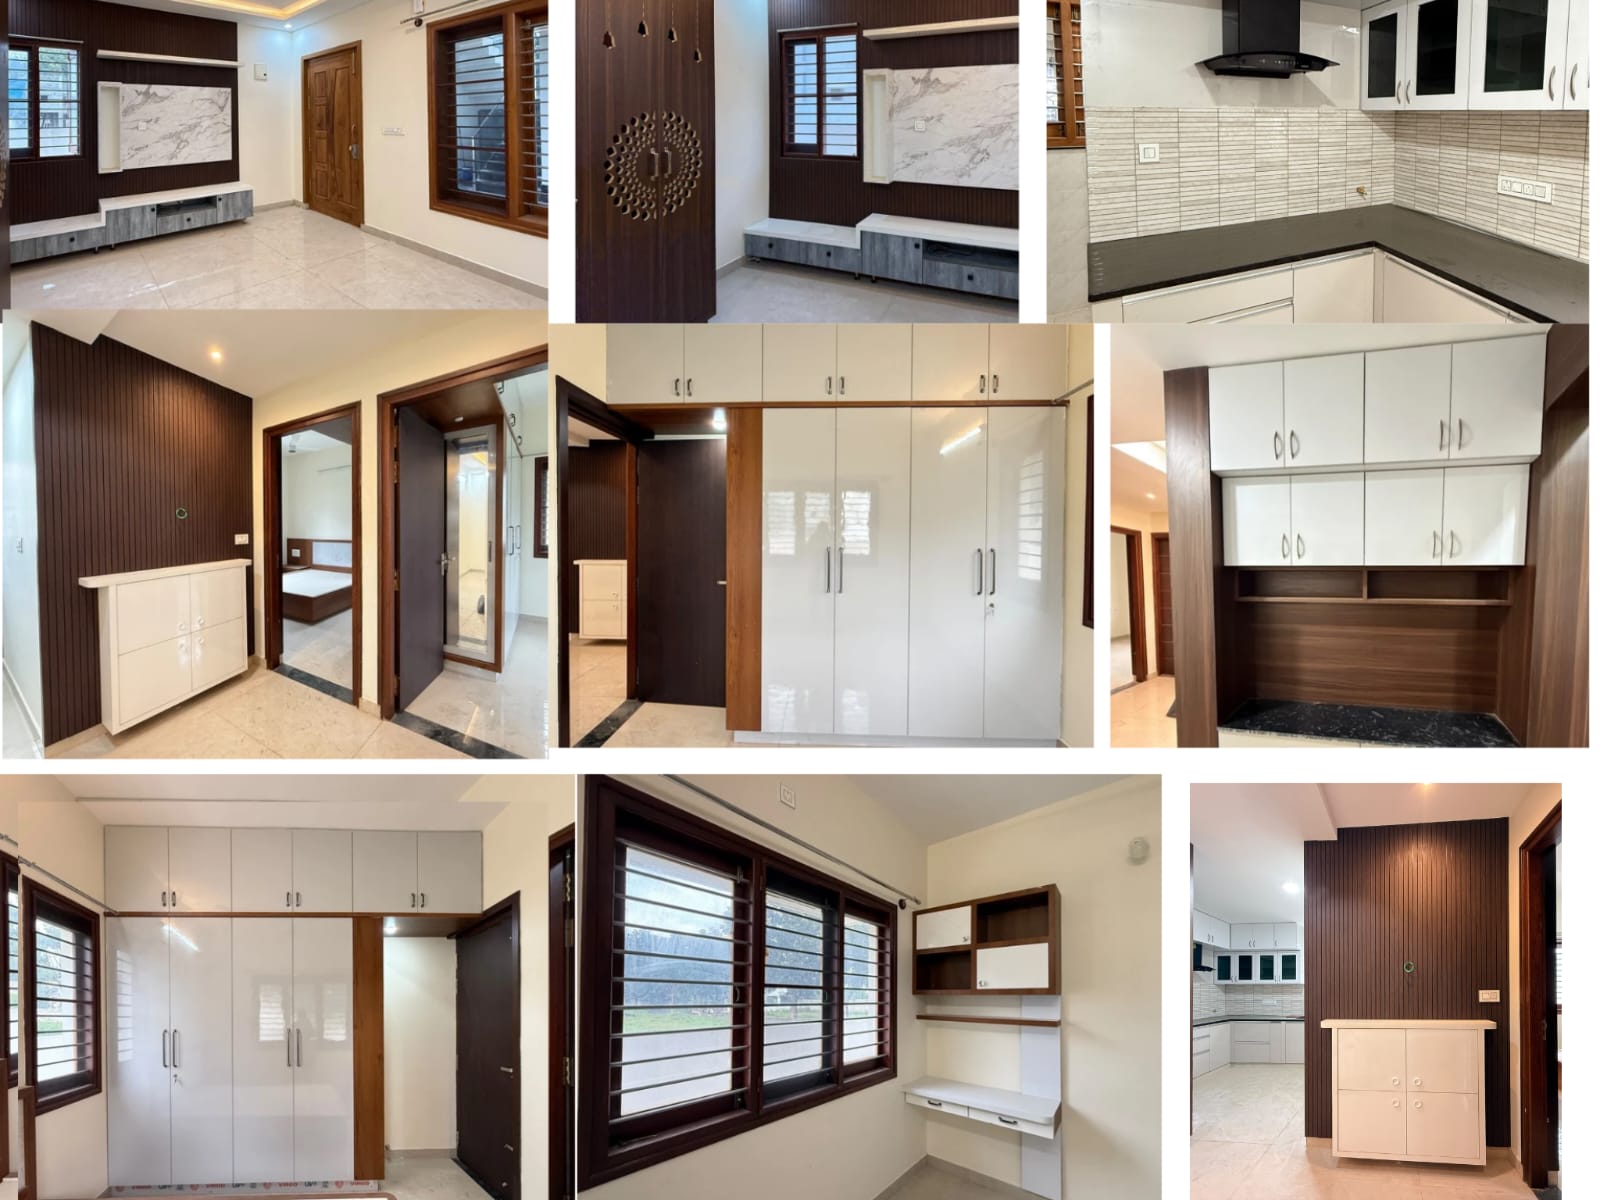
A compact apartment transformed with smart storage, a feature TV wall and a calm, neutral palette that makes the space feel larger and brighter.
Construction
Bengaluru
An independent house with a clean, modern elevation — planned for light and ventilation, built with branded materials and handed over on schedule.
Interiors
Bengaluru
A functional modular kitchen with durable, easy-to-maintain finishes, paired with dining and living interiors that tie the whole home together.
Renovation
Bengaluru
An ageing home refreshed with minimal disruption — reworked layouts, new flooring, updated bathrooms and a complete repaint inside and out.
Interiors
Bengaluru
Full-home interiors that reflect the family's lifestyle — from the foyer to the bedrooms — with wardrobes, ceilings and lighting designed as one cohesive whole.
Ongoing
Work in progress, Bengaluru
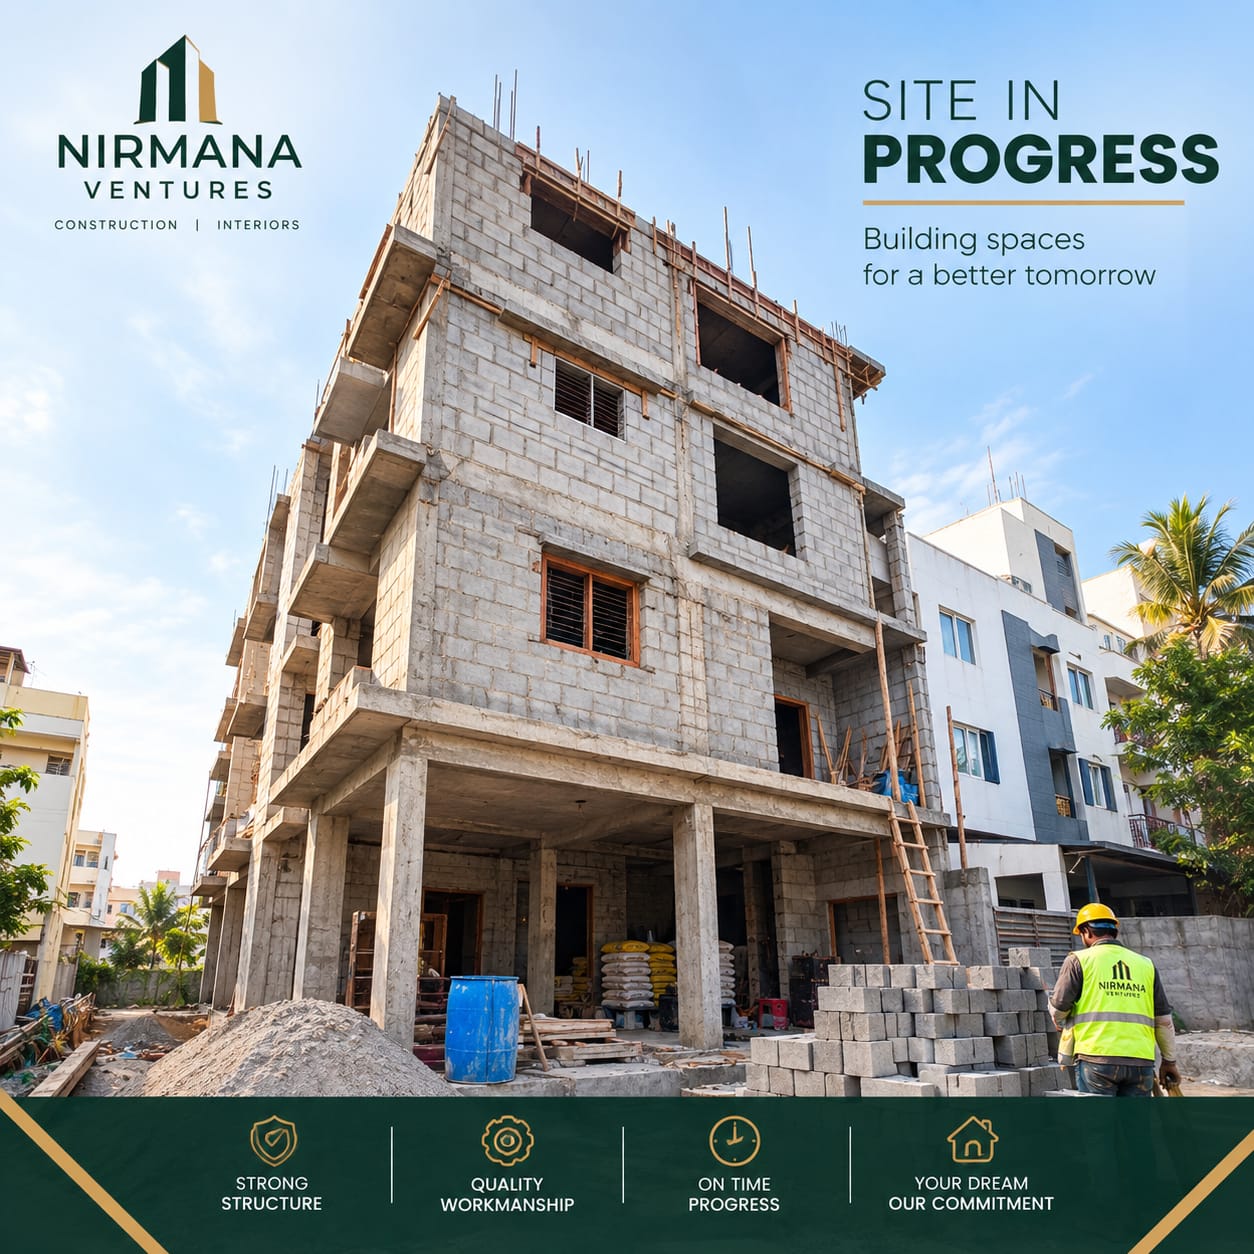
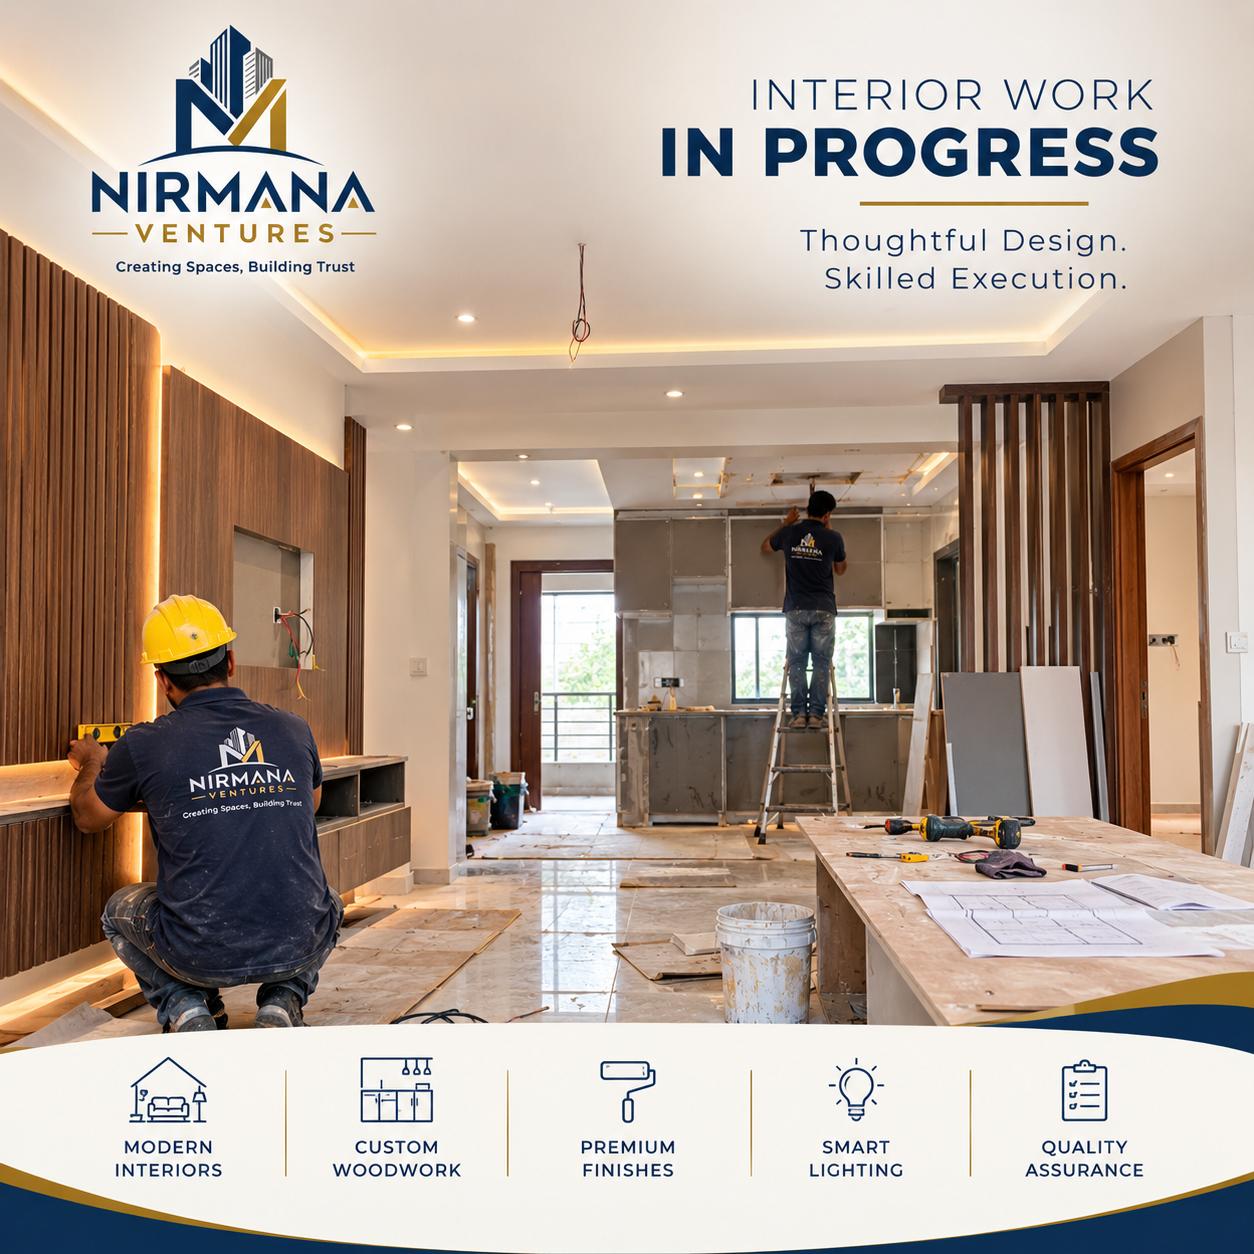
Currently on site: a multi-storey residence moving through the masonry and finishing stages. Follow the day-by-day progress on our Instagram.
Ongoing · Design Stage
Design stage, Bengaluru
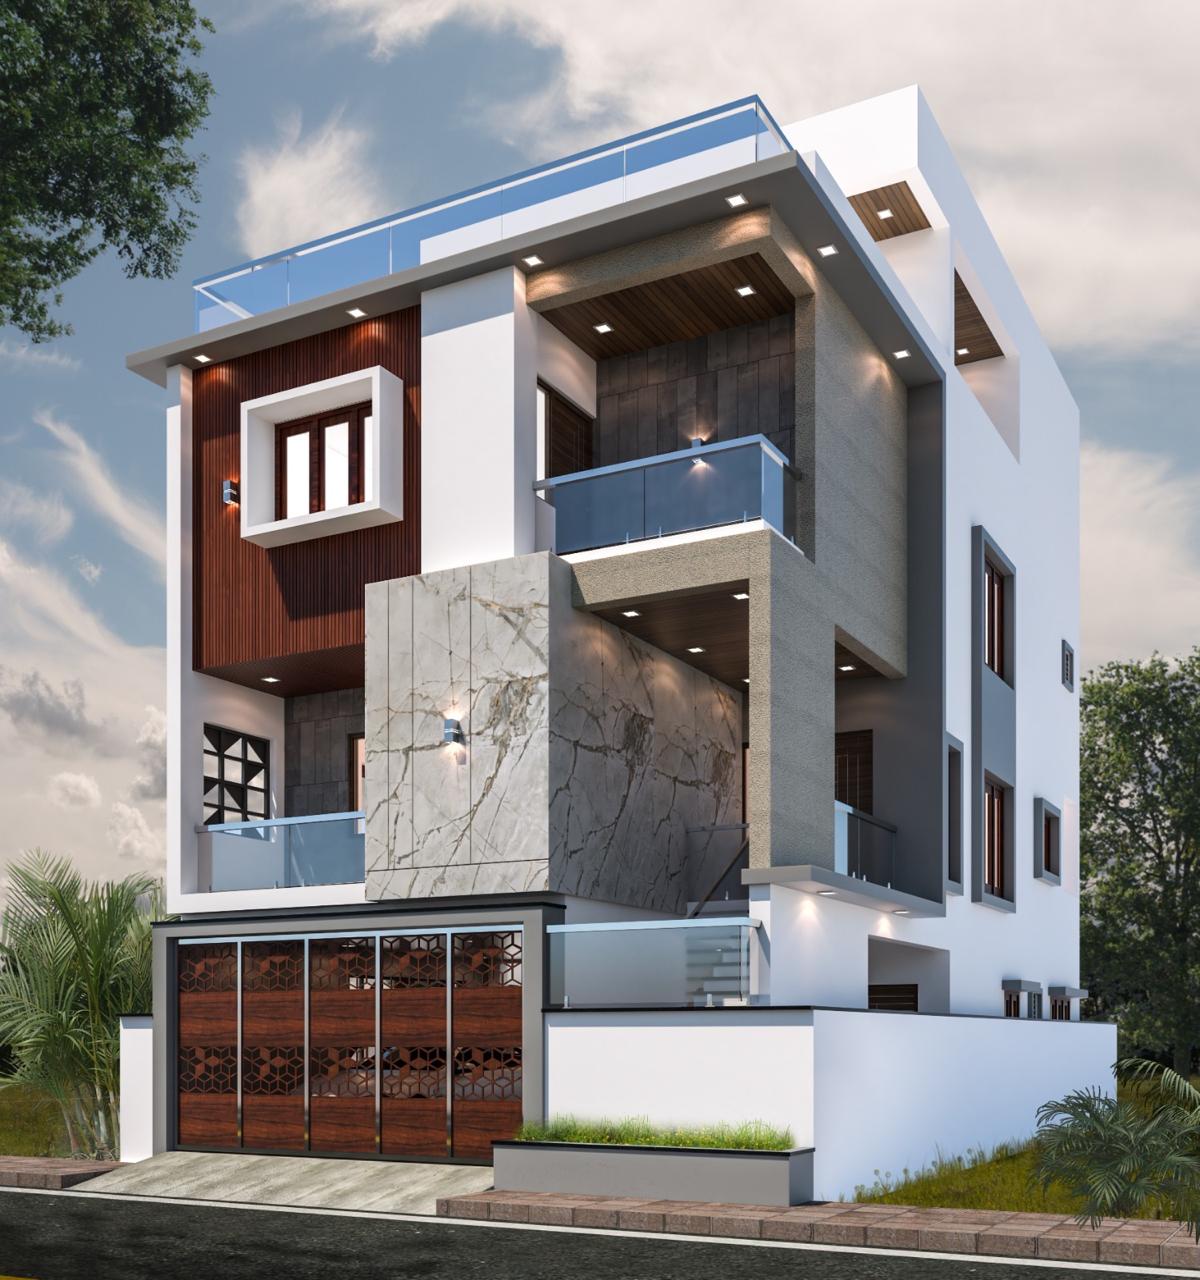
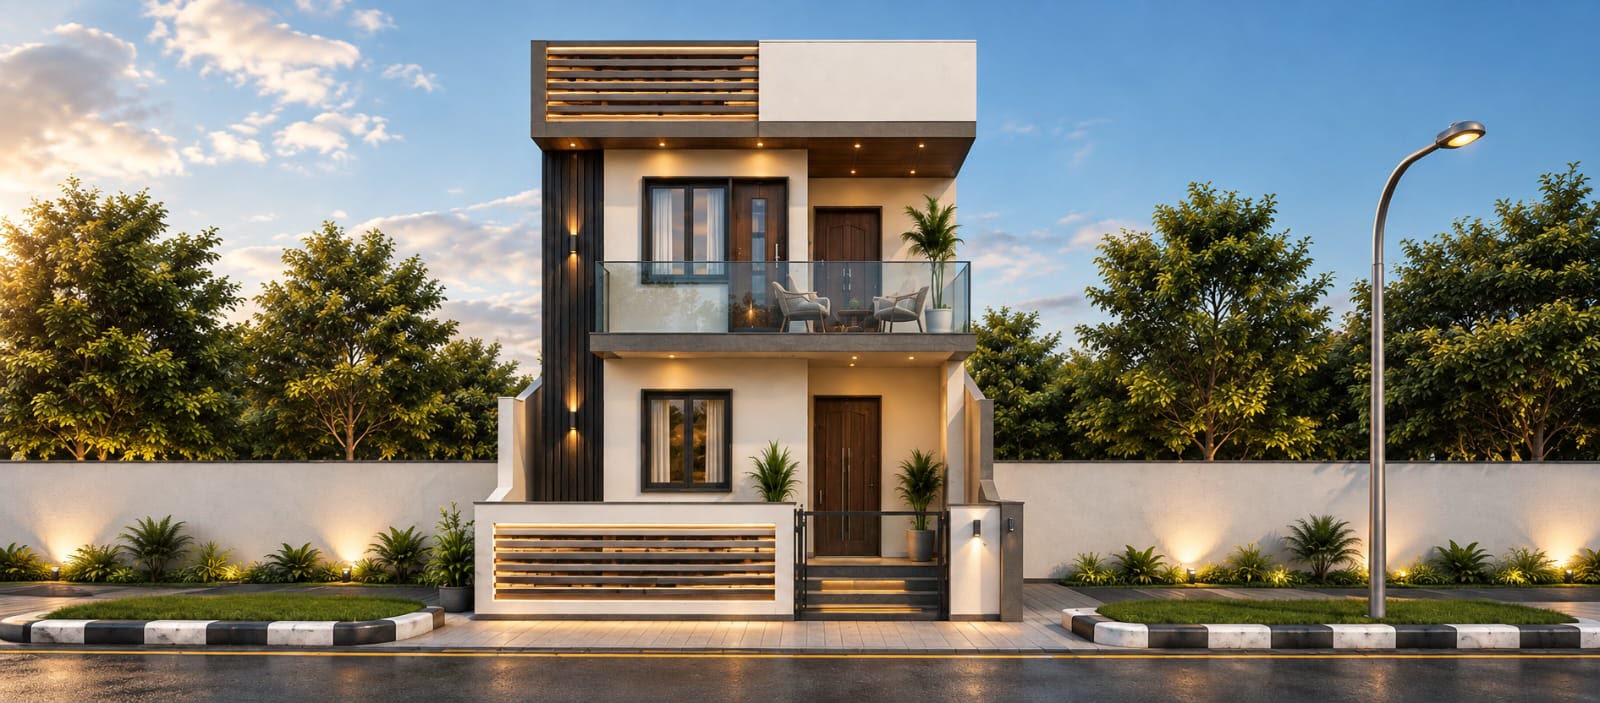
Before we build, we visualise. A contemporary villa elevation designed and rendered in 3D so the client can see — and refine — their home ahead of construction.
Follow Our Work
Behind-the-scenes progress, finished interiors, design ideas and more. Scan the QR code or tap the handle to follow us.
@nirmana_ventures
Your project could be next
Tell us about your plot, home or workspace — we'll visit the site for free and get back with a clear plan and estimate.